
Views


Address
3927 Broomfield Drive, Cedar Falls, IA
Price
$ 450,479
Property Attributes
- MLS#20262977
- TypeSingle Family
- Listing Status ACTIVE
- CountyBLACK HAWK
- CityCedar Falls
- AreaBlack Hawk
- NeighborhoodWest Fork Crossing
- Zip50613
- Style1 Story
- Year Built2026
- Price$ 450,479
- Bedrooms3
- Full Bathrooms2
- Half Bathrooms0
- Sqr Footage1370
- Lot Size0.24 Acres
Data Source:
Listings courtesy of Northeast Iowa Regional Board of REALTORS® as distributed by MLS GRID
Property Description
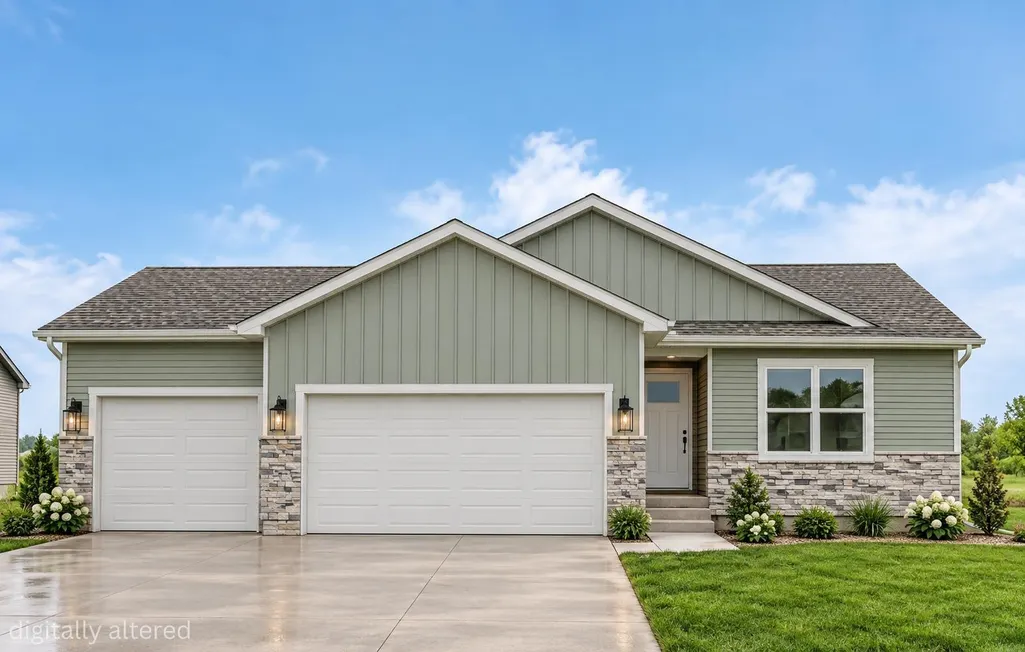
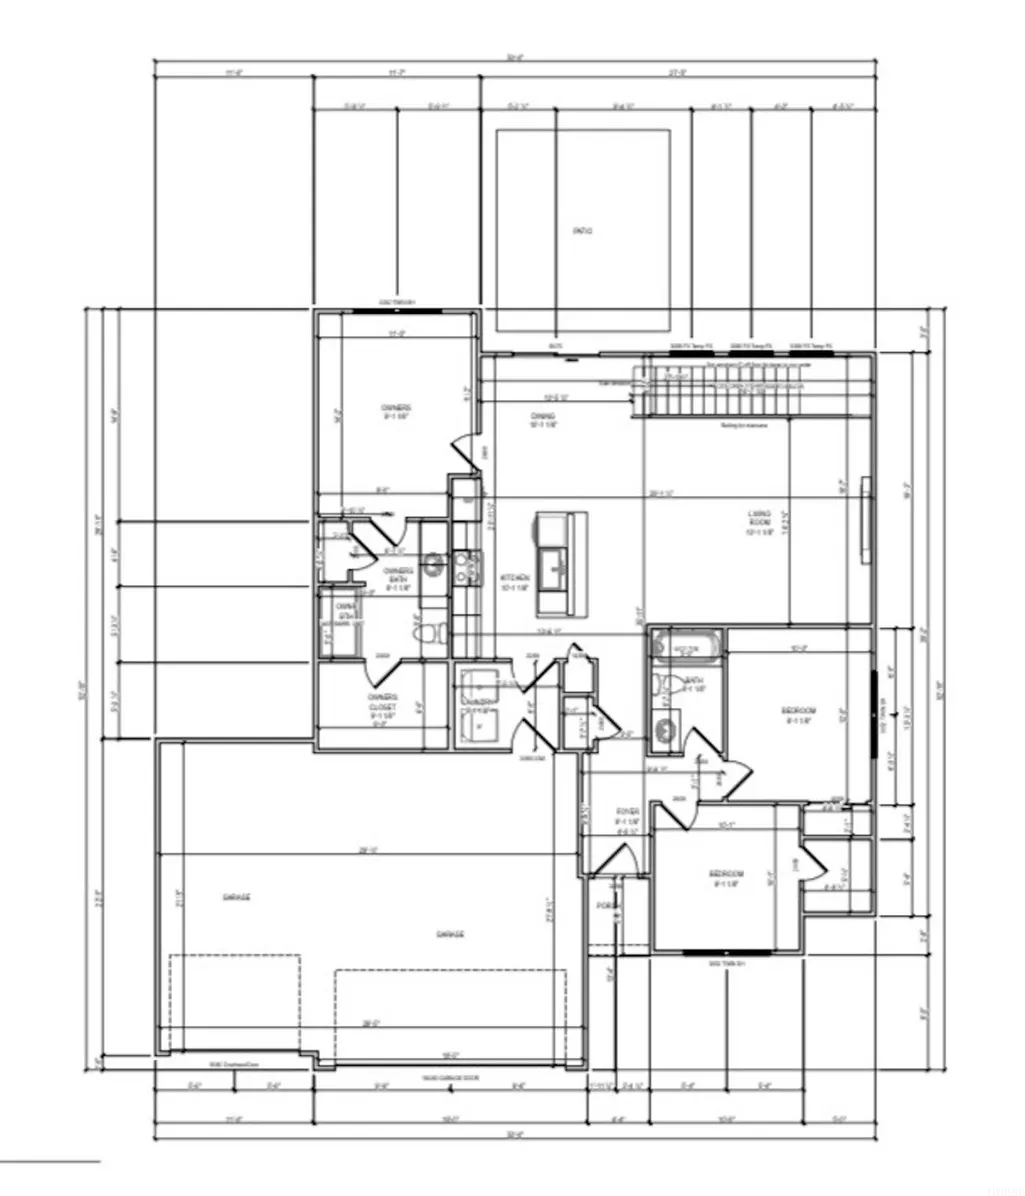
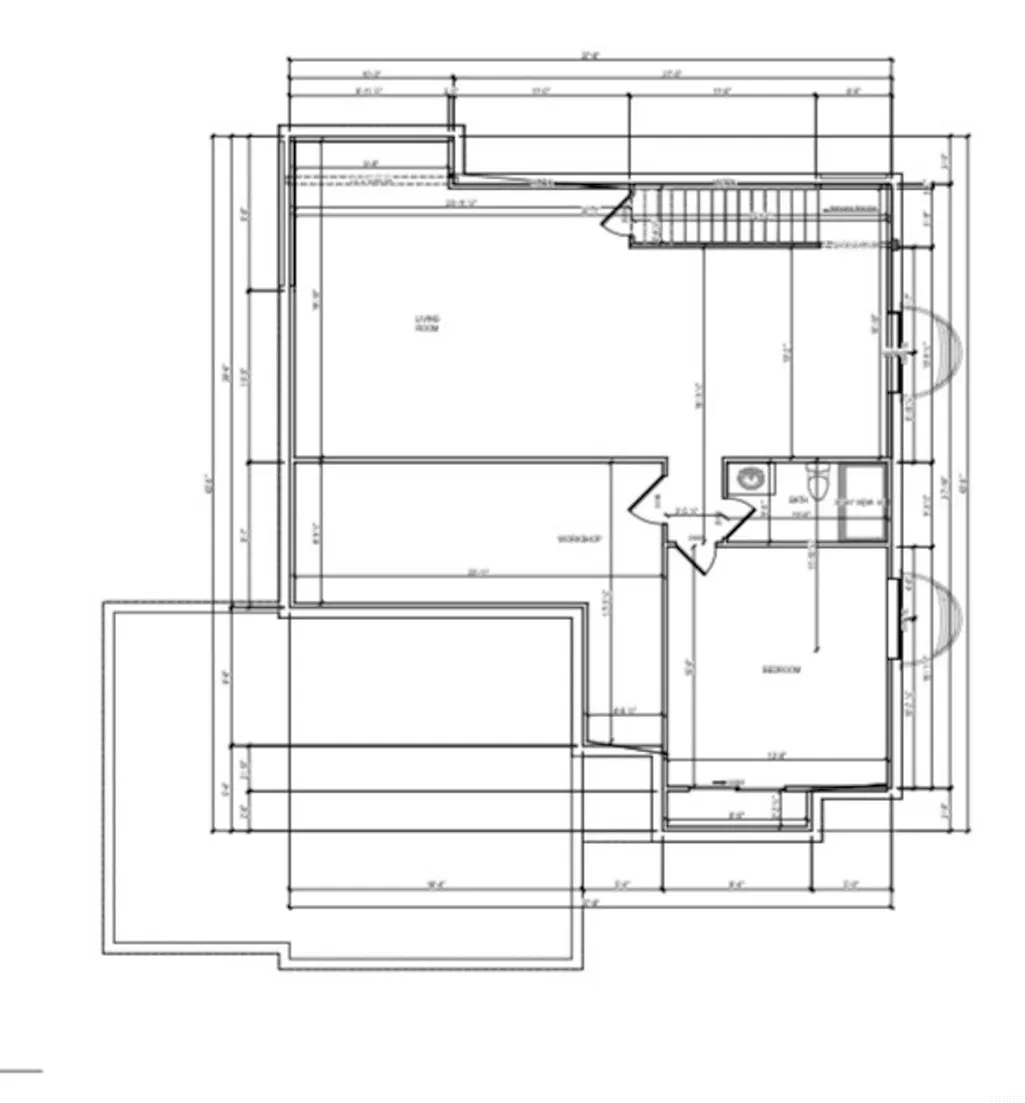
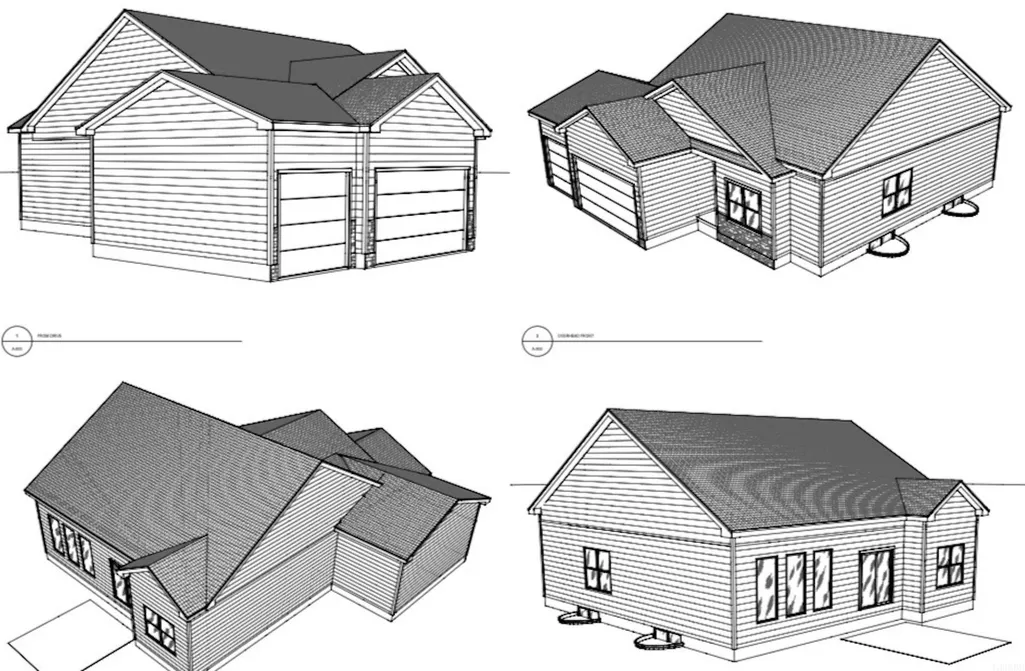
Prepare to be captivated by The Cypress, a stunning new floor plan built with true craftsmanship and an unwavering attention to detail, located on a prime lot in West Fork Crossing. Step inside and experience the flow of the open main floor concept, perfect for entertaining and daily life. The focal point is the expansive eat-in kitchen, complete with an adjacent, dedicated dining room, making mealtime and hosting a breeze, along with the beautiful living room with fireplace to keep it cozy. Privacy is paramount with the clever split bedroom layout. Retreat to your private owner's suite featuring a spacious master bedroom and en-suite bath. On the opposite side of the home, you'll find two additional generous bedrooms and a full hall bathroom, providing quiet separation for family or guests. The possibilities multiply with the spacious, unfinished basement, poised and ready for your personal touch. Design and finish this space to perfectly suit your needs featuring a fourth bedroom for guests or growing family, an expansive family room area for movie nights or recreation, a convenient third full bathroom, and an expansive workshop/storage space—perfect for hobbies, tools, or seasonal items. Enjoy the tranquility of the outdoors from your private patio, ideal for morning coffee or evening relaxation while taking in the beautiful views. Practicality is covered with a three-car garage, offering ample space for vehicles, storage, and more. The Cypress offers a harmonious blend of sophisticated design, functional space, and unmatched quality. This isn't just a house; it's a home designed for effortless living, privacy, and endless possibilities. Please note: Renderings reflect the floor plan layout but may not represent final exterior finishes. Price subject to change.
| Elementary School | Middle School | High School |
|---|---|---|
| Aldrich Elementary | Holmes Junior High | Cedar Falls High |
| Price History | |
|---|---|
| 7/1/2026 | Listed $444,947 |
General Features
| Sewer | Public Sewer |
|---|---|
| Heating | Forced Air,Natural Gas |
| Cooling | Central Air |
| Roof | Shingle,Asphalt |
| Appliances | Built-In Oven,Built-In Range,Dishwasher,Disposal,Sump Pump,Refrigerator,Gas Water Heater |
| Zoning | R-1 |
| HOA Fee | 100 |
| Construction Materials | Stone,Vinyl Siding |
| Year Built | 2026 |
| Property Subtype | Single Family Residence |
| Assoc Fee Paid Per | Annually |
| County | Black Hawk |
| Property Type | Residential |
| Subdivision Name | West Fork Crossing |
| Status | ACTIVE |
| High School | Cedar Falls High |
| City | Cedar Falls |
| Lot Size Square Feet | 10425 |
| Carport Spaces | 3 |
| Elementary School | Aldrich Elementary |
| Middle/Junior High School | Holmes Junior High |
| Additional Parcels Y/N | No |
| Builder Name | Panther Builders |
Interior Features
| Interior Amenities | Solid Surface Counters,Pantry |
|---|---|
| Basement | Unfinished |
| Fireplace Features | One,Electric,Living Room |
| Laundry Features | 1st Floor,Laundry Room |
| Total Bedrooms | 3 |
| Total Baths | 2 |
Exterior Features
| Parking Features | Attached Garage,Garage Door Opener |
|---|---|
| Lot Features | Landscaped |
| Water Source | Public |
| Lot Dimensions | 75x139 |
| Lot Size Acres | 0.24 |
| Road Surface Type | Concrete |
Amenities
- Foreclosure
- Views
- Short Sale
- New Construction
- Adult 55+
- Lease To Own
- No HOA Fees
- Furnished
- Primary On Main
- Air Conditioning
- Seller Finance
- Green
- Fixer Upper
- Horse
- Golf
- Fireplace
- Deck
- Garage
- Basement
- Pool
Property vs Single Family Average in 50613
Price
Year Built
Visits


 All information deemed reliable but not guaranteed. All properties are subject to prior sale, change or withdrawal. Neither listing broker(s) or information provider(s) shall be responsible for any typographical errors, misinformation, misprints and shall be held totally harmless. Listing(s) information is provided for consumer's personal, non-commercial use and may not be used for any purpose other than to identify prospective properties consumers may be interested in purchasing. The data relating
 All information deemed reliable but not guaranteed. All properties are subject to prior sale, change or withdrawal. Neither listing broker(s) or information provider(s) shall be responsible for any typographical errors, misinformation, misprints and shall be held totally harmless. Listing(s) information is provided for consumer's personal, non-commercial use and may not be used for any purpose other than to identify prospective properties consumers may be interested in purchasing. The data relating
